Mini Loft
Milan, Italy
Residential
2024
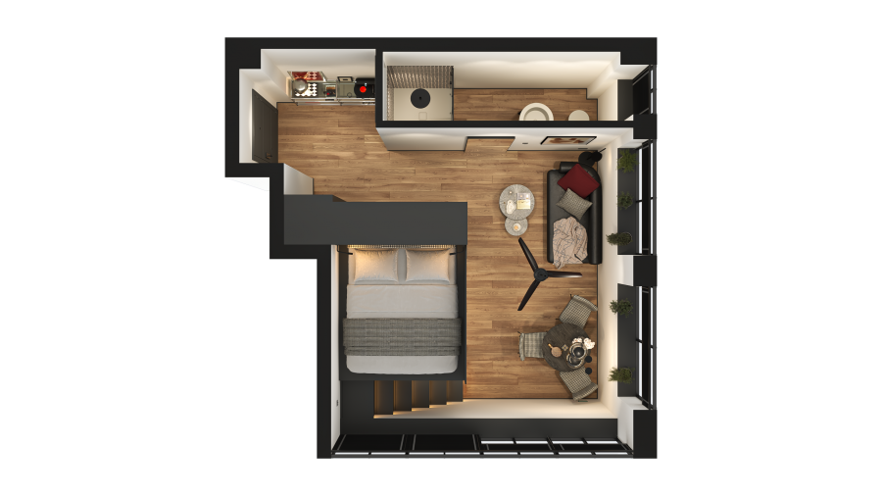
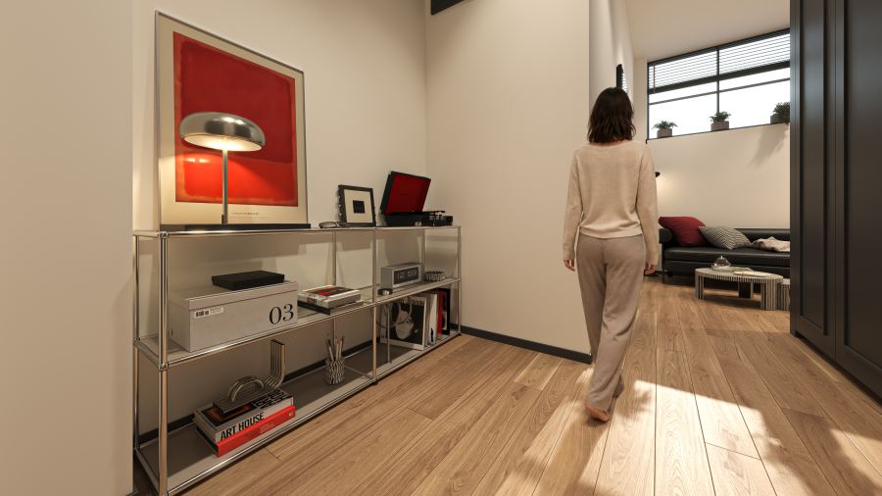
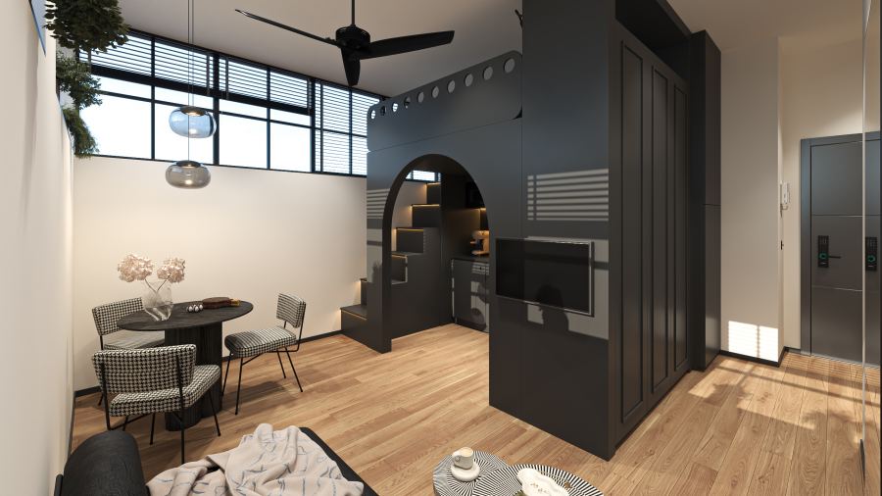
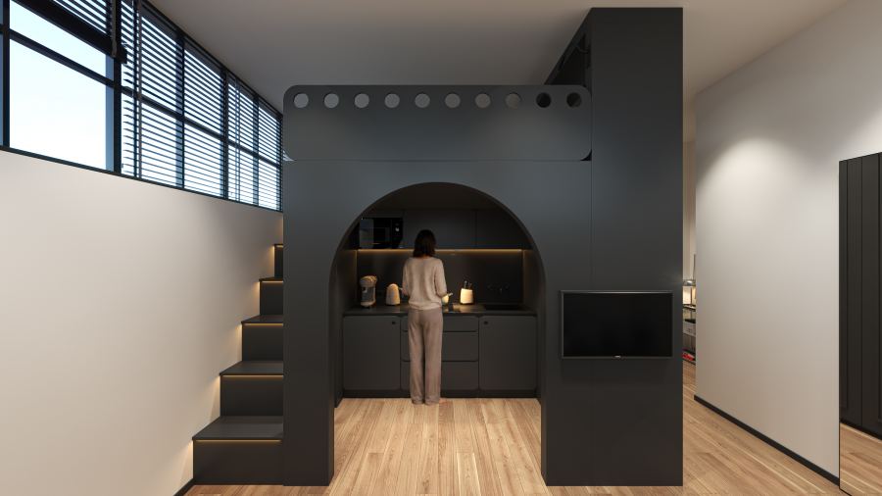
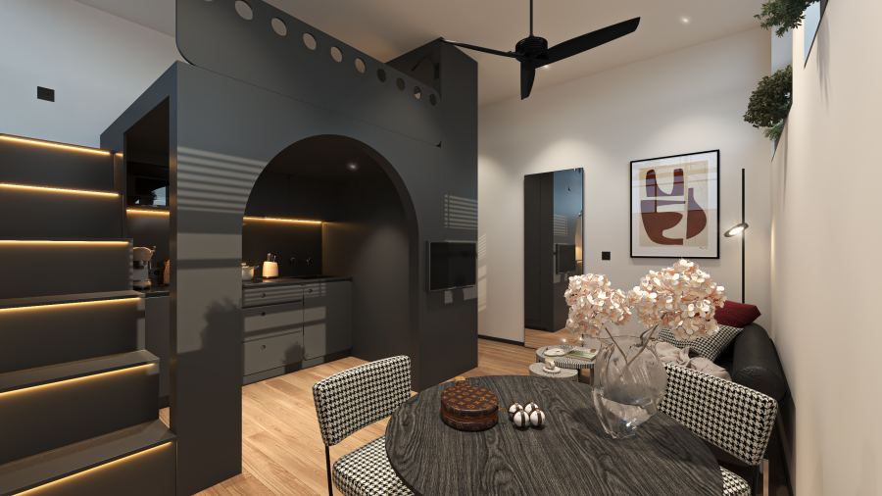
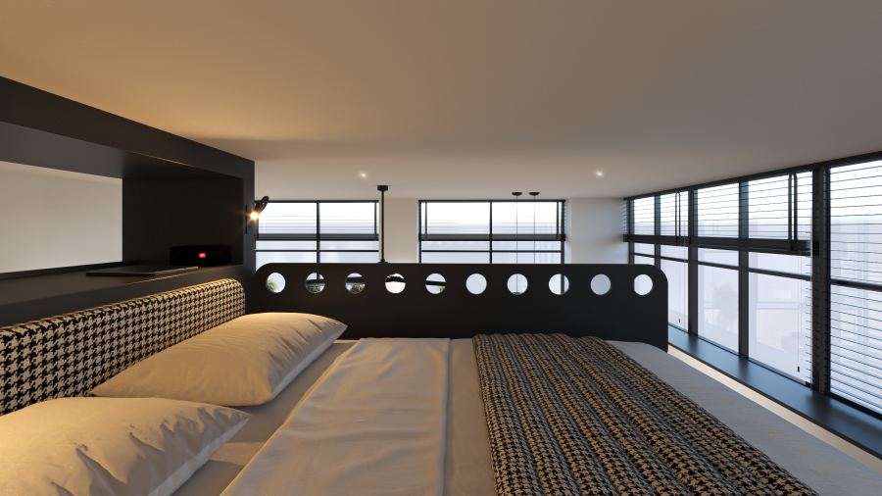
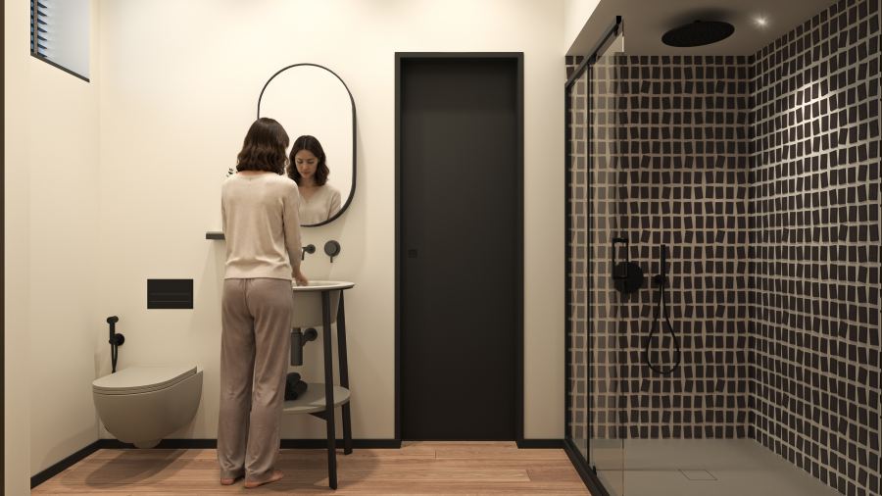
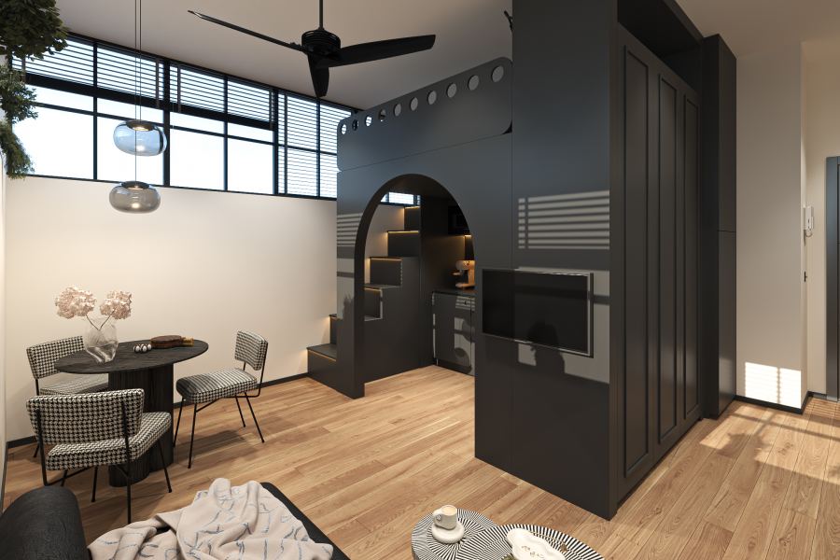
Giachi Studio designed and oversaw Mini Loft, a compact urban interior in Milan defined by a highly functional layout and a strong contemporary identity. Despite its limited footprint, the project maximizes every square metre through a carefully organized plan and a series of integrated, space-saving solutions. The raised sleeping area creates a clear separation within the interior, while the kitchen, defined by its rounded cabinet fronts, is seamlessly positioned beneath it to optimize the available space. The access staircase is conceived as a multifunctional element, with lift-up steps providing generous hidden storage without compromising the clean, minimal character of the design. The result is a compact yet sophisticated urban loft defined by efficiency, attention to detail, and a strong visual identity.